
Primary on Main - Eco Friendly - Adult 55+







Address
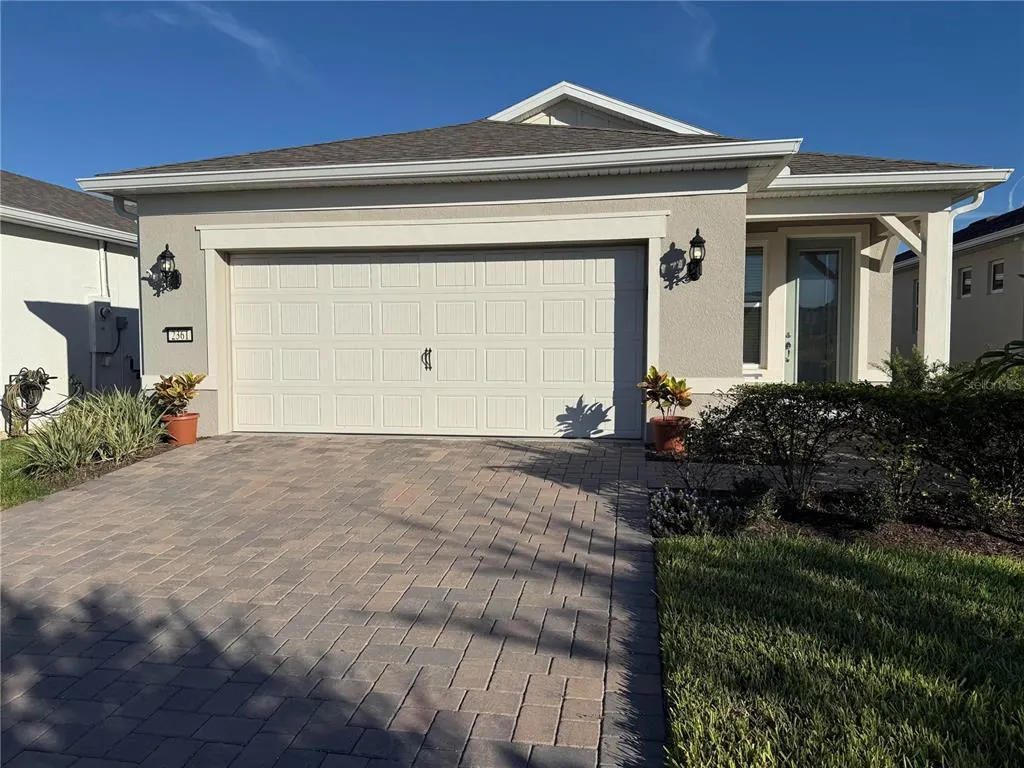
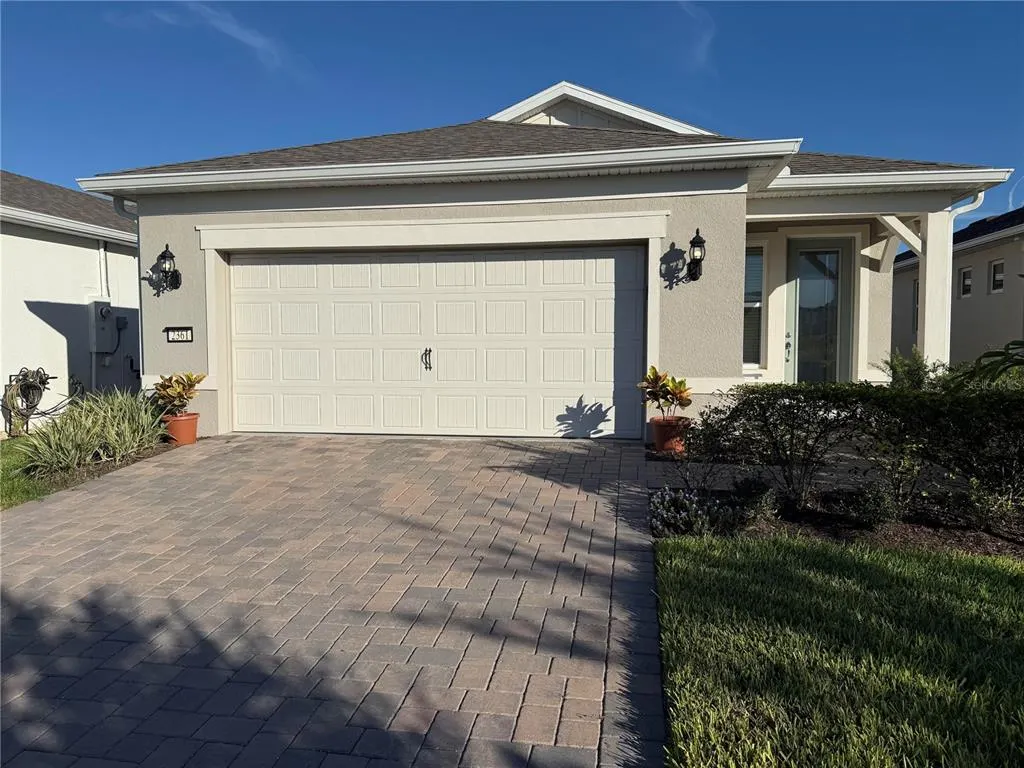
2361 Daisy Tree Road, ST CLOUD, FL
Price
$ 459,900
Property Attributes
- MLS#O6445183
- TypeSingle Family
- Listing Status Coming Soon
- CountyOsceola
- CityST CLOUD
- AreaSt Cloud (Magnolia Square)
- NeighborhoodDEL WEBB SUNBRIDGE PH 2C
- Zip34771
- StyleTraditional
- Year Built2024
- Taxes$ 3651
- Price$ 459,900
- Bedrooms2
- Full Bathrooms2
- Half Bathrooms0
- Sqr Footage1650
- Lot Size0.11 Acres
Data Source:
Stellar MLS
Property Description
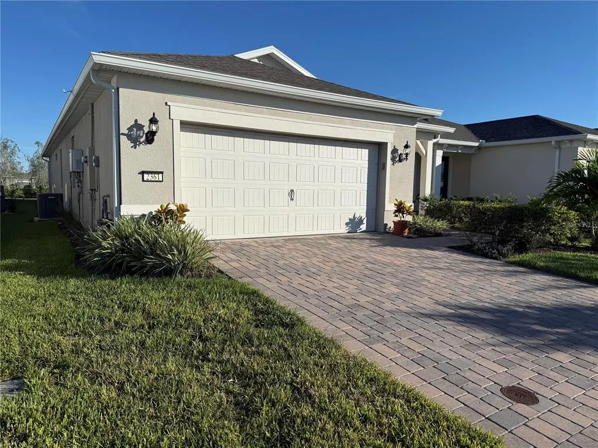
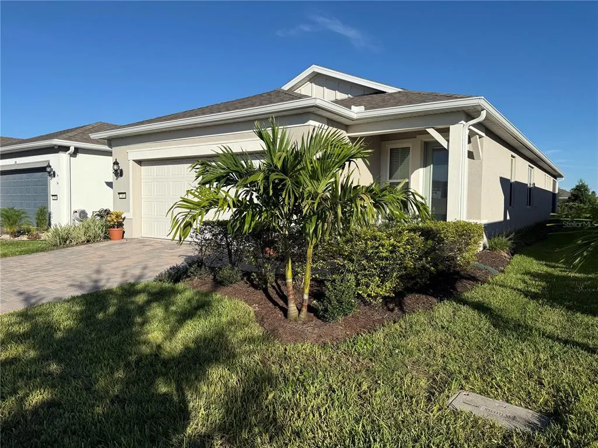
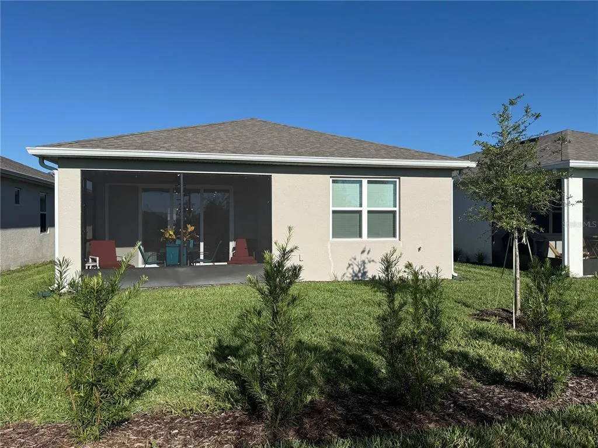
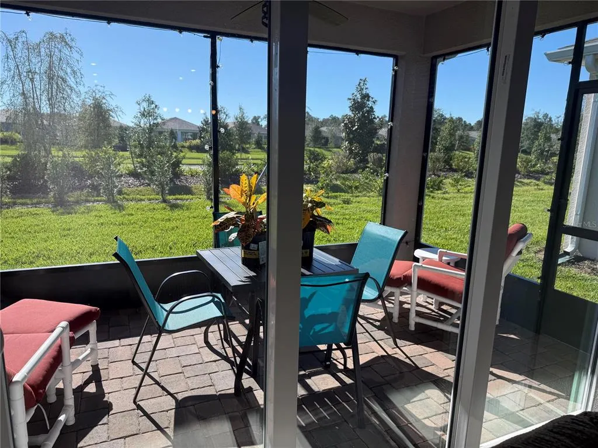
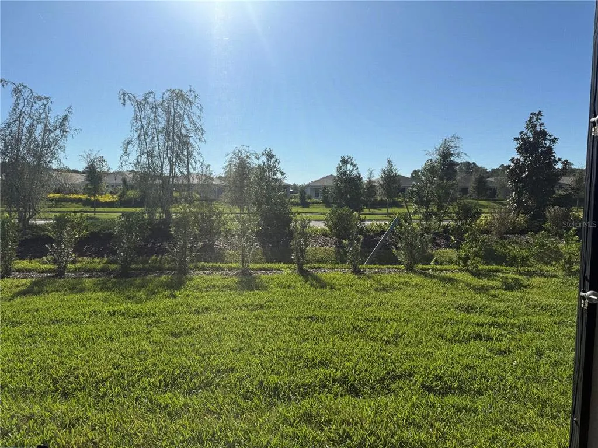
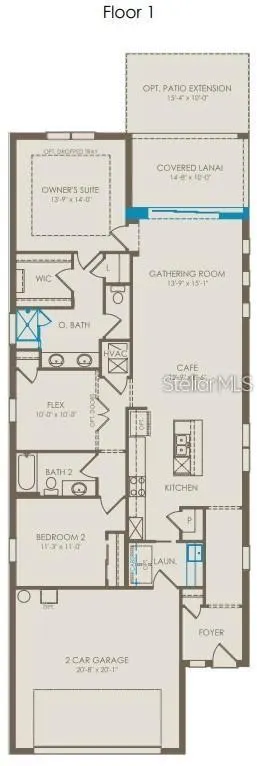
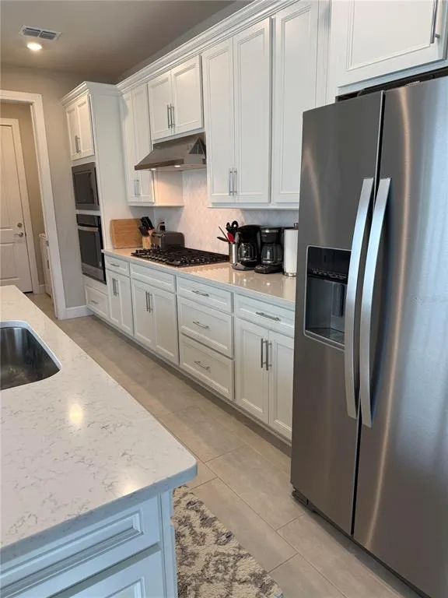
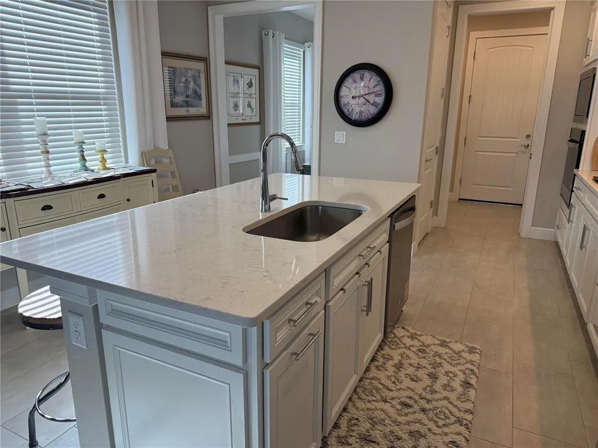
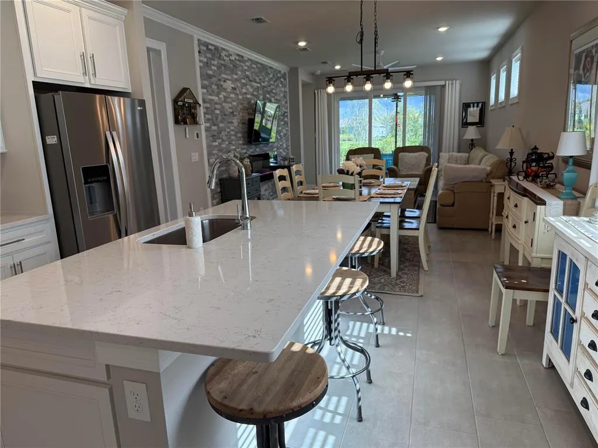
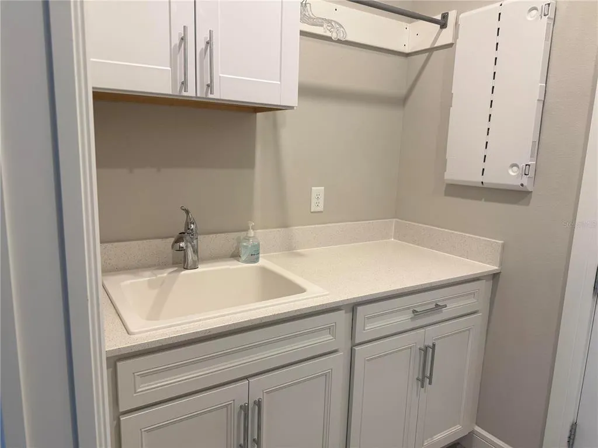
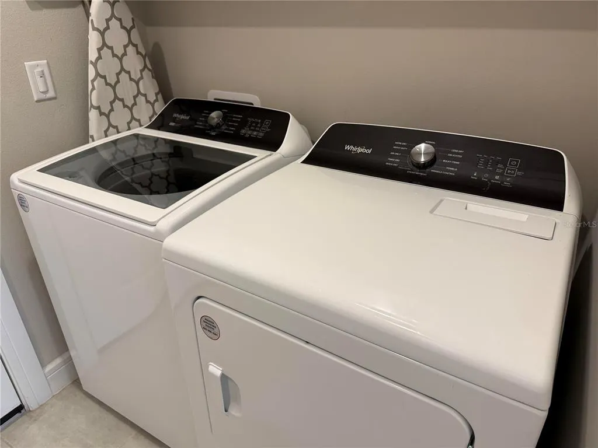
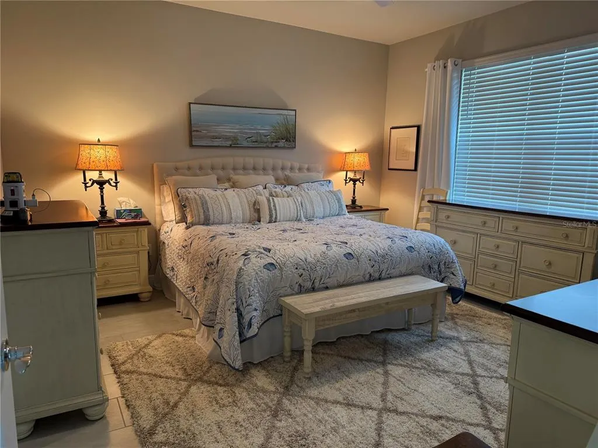
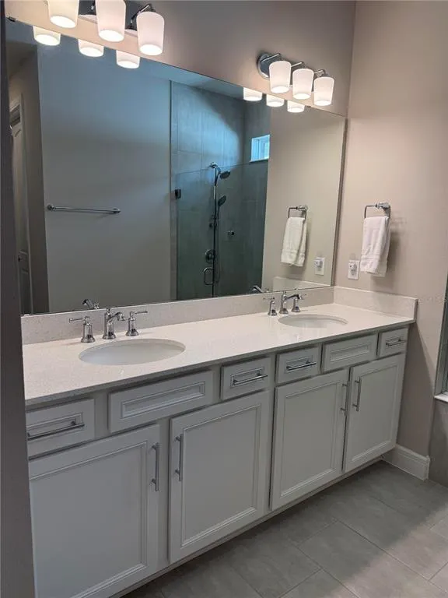
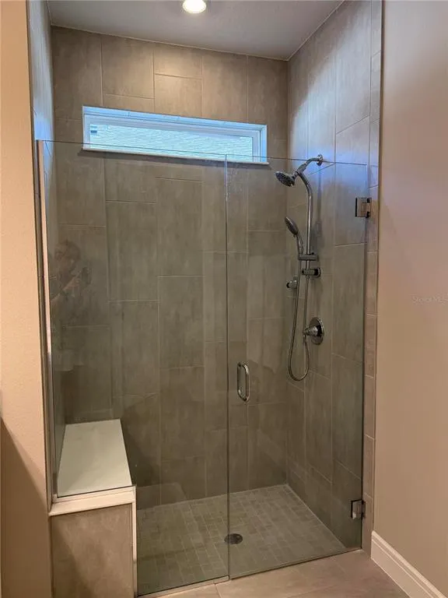
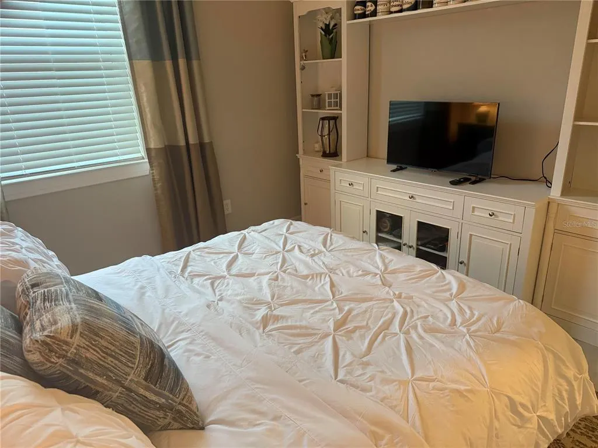
WHY WAIT TO BUILD? This beautifully appointed, gently lived-in home is MOVE-IN READY and located in the highly desirable 55+ adult community of Del Webb Sunbridge. Featuring a charming Coastal exterior, NO REAR NEIGHBORS and lush HOA-maintained landscaping, this home combines low-maintenance living with thoughtful upgrades and exceptional storage throughout. Step inside to a bright, open-concept design with an inviting gallery-style hallway and flexible living spaces. The GOURMET KITCHEN is designed for both everyday living and entertaining, featuring soft-close cabinetry, abundant storage, a five-burner NATURAL GAS cooktop, wall oven, microwave and a full complement of appliances. The gathering room makes an impressive focal point with its beautiful STONE FEATURE WALL, wall-mounted TV, sleek wall-hung ELECTRIC FIREPLACE and coordinating cabinetry and display shelving—all included with the home. Blinds and dramatic 95-inch curtains are also included throughout. The spacious primary suite easily accommodates a king-size bed, dressers and a sitting area. Its private ensuite offers a generously sized WALK-IN CLOSET enhanced with additional shelving and cabinetry for clothing and shoes, a large linen closet, dual vanities and a beautifully tiled shower extending to the ceiling with a built-in bench, handheld shower wand and separate showerhead. Guests will feel right at home in the secondary bedroom, featuring a custom wall unit with drawers, cabinetry and shelving—perfect for books, collectibles and additional storage. The versatile FLEX ROOM opens to the main living area and includes its own closet with added shelving, making it ideal for a home office, den, hobby room or additional living space. Even the laundry room has been thoughtfully upgraded with additional cabinetry, a hanging bar and utility sink. WASHER AND DRYER CONVEY. Both bathrooms feature additional conveniences including wall-mounted hair dryers, medicine cabinets and magazine racks. Step outside to the SCREENED LANAI, where a paver floor and ceiling fan create a relaxing spot for morning coffee, reading or enjoying Florida's beautiful weather. The TWO-CAR GARAGE features an EPOXY-FINISHED FLOOR and overhead ceiling storage racks for even more organization. Del Webb Sunbridge offers the resort-style lifestyle you've been waiting for, with a spectacular 27,000-square-foot amenity center, onsite restaurant, complimentary coffee bar, pickleball courts, dog park, ballroom, resort-style walk-in pool with lap lanes and an active calendar of activities coordinated by a full-time Lifestyle Director. Beautifully maintained, thoughtfully upgraded and ready for its next owner—this is more than a home; it's an opportunity to start enjoying the DEL WEBB SUNBRIDGE LIFESTYLE from day one. EASY TO SHOW—schedule your private showing today!
| Price History | |
|---|---|
| 9/28/2026 | Listed $459,900 |
General Features
| Sewer | Public Sewer |
|---|---|
| Heating | Central,Electric,Heat Pump |
| Cooling | Central Air |
| Utilities | BB/HS Internet Available,Electricity Available,Electricity Connected,Fire Hydrant,Natural Gas Connected,Public,Sewer Connected,Sprinkler Meter,Sprinkler Recycled,Street Lights,Underground Utilities,Water Available,Water Connected |
| Possession | Negotiable |
| Roof | Shingle |
| Appliances | Built-In Oven,Cooktop,Dishwasher,Disposal,Dryer,Gas Water Heater,Microwave,Range,Range Hood,Refrigerator,Tankless Water Heater,Washer |
| Zoning | RES |
| HOA Fee | 431 |
| Garage Spaces | 2 |
| Architectural Style | Traditional |
| Security Features | Gated Community |
| Construction Materials | Block,Stucco |
| Pets Allowed | Yes |
| Year Built | 2024 |
| Levels | One |
| Property Subtype | Single Family Residence |
| Tax Year | 2025 |
| Ownership | Fee Simple |
| Assoc Fee Paid Per | Monthly |
| County | Osceola |
| New Construction | false |
| Property Type | Residential |
| Attached Garage | true |
| Subdivision Name | DEL WEBB SUNBRIDGE PH 2C |
| Facing Direction | West |
| Garage Y/N | true |
| Green Water Conservation | Drip Irrigation,Irrig. System-Drip/Microheads,Irrigation-Reclaimed Water |
| Total Rooms | 8 |
| Full Baths | 2 |
| Status | Coming Soon |
| Directions | From 417 go South on to Narcoossee Rd. to left on to Cyrils Dr. to Del Web on the right, must go to the guard at the gate. Fron Rt 192 go north on Narcoossee Rd. to Cyrils Dr. to Del Web on the right, must go to the guard at the gate. |
| City | ST CLOUD |
| Association Name | Stacey Peach |
| Senior Community Y/N | true |
| MLS Area | 34771 - St Cloud (Magnolia Square) |
| Lot Size Units | Square Feet |
| Lot Size Square Feet | 4792 |
| Carport Y/N | false |
| Listing Terms | Cash,Conventional,FHA,VA Loan |
| Land Lease Y/N | false |
| Tax Annual Amount | 3651 |
| Property Condition | Completed |
| Additional Parcels Y/N | false |
| Lease Considered Y/N | true |
| Virtual Tour | https://www.propertypanorama.com/instaview/stellar/O6445183 |
| Building Area Units | Square Feet |
| Living Area Units | Square Feet |
| Standard Status | Coming Soon |
| Occupancy Type | Owner |
| TaxOtherAnnualAssessmentAmount | 1313 |
| Tax Lot | 813 |
| Legal Description | DEL WEBB SUNBRIDGE PH 2C PB 34 PGS 147-159 LOT 813 |
| Minimum Lease | 1-2 Years |
| Water Access Y/N | false |
| Monthly HOA Amount | 431 |
| Additional Rooms | Bonus Room |
| Water View Y/N | false |
| Flood Zone Code | X |
| In Law Suite YN | false |
| Flood Zone Code X | Yes |
Interior Features
| Interior Amenities | Eating Space In Kitchen,In Wall Pest System,Living Room/Dining Room Combo,Open Floorplan,Pest Guard System,Primary Bedroom Main Floor,Stone Counters,Thermostat,Walk-In Closet(s),Window Treatments |
|---|---|
| Flooring | Tile |
| Furnished Y/N | Unfurnished |
| Fireplace Features | Electric |
| Air Conditioning Y/N | true |
| Heating Y/N | true |
| Window Features | Blinds,Double Pane Windows,Drapes,Insulated Windows,Rods,Window Treatments |
| Fireplace Y/N | true |
| Laundry Features | Gas Dryer Hookup,Inside,Laundry Room,Washer Hookup |
| Total Bedrooms | 2 |
| LivingAreaSource | Owner |
| Total Baths | 2 |
Exterior Features
| Exterior Amenities | Irrigation System,Lighting,Rain Gutters,Sidewalk,Sliding Doors,Sprinkler Metered |
|---|---|
| Parking Features | Driveway,Garage Door Opener |
| Lot Features | Landscaped,Level,Sidewalk |
| Water Source | Public |
| Lot Size Area | 4792 |
| Foundation Details | Block,Slab |
| Building Area Total | 1795 |
| Lot Size Acres | 0.11 |
| Road Surface Type | Paved,Asphalt |
| Private Pool | false |
| Waterfront Y/N | false |
| Covered Spaces | 2 |
| Road Frontage Type | Street Paved |
Amenities
- Foreclosure
- Views
- Short Sale
- New Construction
- Adult 55+
- Lease To Own
- No HOA Fees
- Furnished
- Primary On Main
- Air Conditioning
- Seller Finance
- Green
- Fixer Upper
- Horse
- Golf
- Fireplace
- Deck
- Garage
- Basement
- Pool
Property vs Single Family Average in 34771
Price
Taxes
Year Built
 Copyright © MFRMLS.com All information deemed reliable but not guaranteed. All properties are subject to prior sale, change or withdrawal. Neither listing broker(s) or information provider(s) shall be responsible for any typographical errors, misinformation, misprints and shall be held totally harmless. Listing(s) information is provided for consumers personal, non-commercial use and may not be used for any purpose other than to identify prospective properties consumers may be interested in purchasing. Information on this site was last updated Last updated on September 28, 2026 7:34 PM UTC The listing information on this page last changed on Last updated on September 28, 2026 7:34 PM UTCd. The data relating to real estate for sale on this website comes in part from the Internet Data Exchange program of MFR MLS.
All information deemed reliable but not guaranteed. All properties are subject to prior sale, change or withdrawal. Neither listing broker(s) or information provider(s) shall be responsible for any typographical errors, misinformation, misprints and shall be held totally harmless. Listing(s) information is provided for consumers personal, non-commercial use and may not be used for any purpose other than to identify prospective properties consumers may be interested in purchasing.
Updated on September 28, 2026 7:34 PM UTC
Copyright © MFRMLS.com All information deemed reliable but not guaranteed. All properties are subject to prior sale, change or withdrawal. Neither listing broker(s) or information provider(s) shall be responsible for any typographical errors, misinformation, misprints and shall be held totally harmless. Listing(s) information is provided for consumers personal, non-commercial use and may not be used for any purpose other than to identify prospective properties consumers may be interested in purchasing. Information on this site was last updated Last updated on September 28, 2026 7:34 PM UTC The listing information on this page last changed on Last updated on September 28, 2026 7:34 PM UTCd. The data relating to real estate for sale on this website comes in part from the Internet Data Exchange program of MFR MLS.
All information deemed reliable but not guaranteed. All properties are subject to prior sale, change or withdrawal. Neither listing broker(s) or information provider(s) shall be responsible for any typographical errors, misinformation, misprints and shall be held totally harmless. Listing(s) information is provided for consumers personal, non-commercial use and may not be used for any purpose other than to identify prospective properties consumers may be interested in purchasing.
Updated on September 28, 2026 7:34 PM UTC
